6 Price Street, Wetherill Park NSW 2164
Agent Detail


Price Guide
Auction Saturday, 07th November at 03:30 pm
-
Bedrooms
-
5
-
Bathrooms
-
3
-
Garages
-
2
Contemporary Luxury with Grand Proportions
Why You’ll Love It:
Showcasing impressive scale, contemporary finishes and an abundance of living space, 6 Price Street delivers a substantial family residence designed around both everyday comfort and entertaining.
The ground floor unfolds across multiple living and dining zones, including a separate front lounge and an expansive open-plan family area finished with striking tiled floors. At its heart, the oversized kitchen makes a statement with extensive stone surfaces, a large island breakfast bar, gas cooking and sleek cabinetry, complemented by a generous walk-in pantry.
Large sliding doors extend the living space outdoors to an impressive covered alfresco complete with an outdoor kitchen, overlooking a spacious, low-maintenance backyard – ideal for entertaining on a grand scale.
Upstairs, four oversized bedrooms provide exceptional accommodation, led by an impressive master retreat measuring approximately 6.5m x 4.9m with a walk-in wardrobe, ensuite and private balcony.
Features:
– Four exceptionally spacious upstairs bedrooms
– Grand master suite with walk-in wardrobe, ensuite and private balcony
– Bedrooms two, three and four with built-in wardrobes
– Separate front living room with large windows and an abundance of natural light
– Dedicated downstairs study/optional fifth bedroom
– Expansive open-plan lounge and dining areas
– Contemporary kitchen with stone benchtops, oversized island/breakfast bar, gas cooking and extensive cabinetry
– Large walk-in pantry providing excellent additional storage
– Stylish main bathroom with freestanding bathtub, separate shower and feature tiling
– Additional downstairs bathroom
– Spacious internal laundry with external access
– Ducted air conditioning and downlights throughout
– Statement staircase with timber treads and glass balustrading
– Large undercover alfresco with built-in outdoor kitchen
– Generous, low-maintenance backyard with plenty of room for entertaining
– Oversized double garage with internal access and additional storage
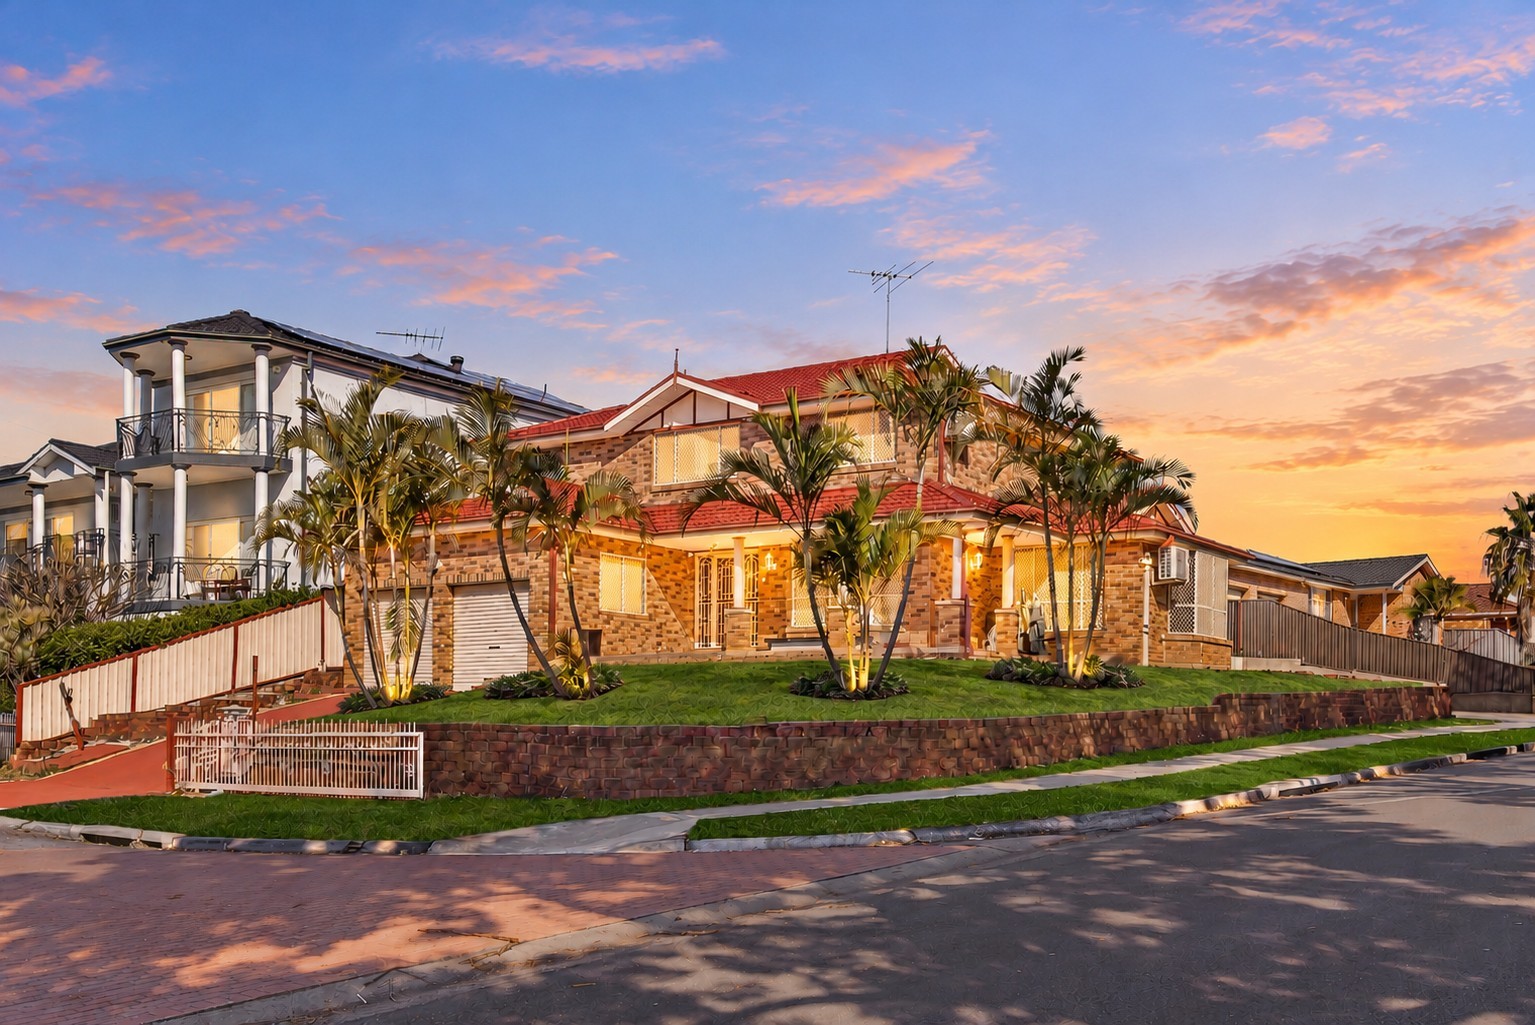
– Contemporary architectural façade with landscaped front gardens
– Multiple living zones providing excellent separation for large or growing families
– Positioned within moments to Stockland Wetherill Park, Fairfield Hospital, Local Schools and amenities
Best Suited For:
Families looking for a modern home where space is never compromised, offering oversized bedrooms, multiple living zones and impressive indoor-outdoor entertaining in a sought-after Wetherill Park setting.
Disclaimer: The above information has been gathered from sources that we believe are reliable. However, we cannot guarantee the accuracy of this information and nor do we accept responsibility for its accuracy. Any interested parties should rely on their own enquiries and judgment to determine the accuracy of this information for their own purposes. Images are for illustrative and design purposes only and do not represent the final product or finishes.
Inspection Times
Floor Plan